Listen
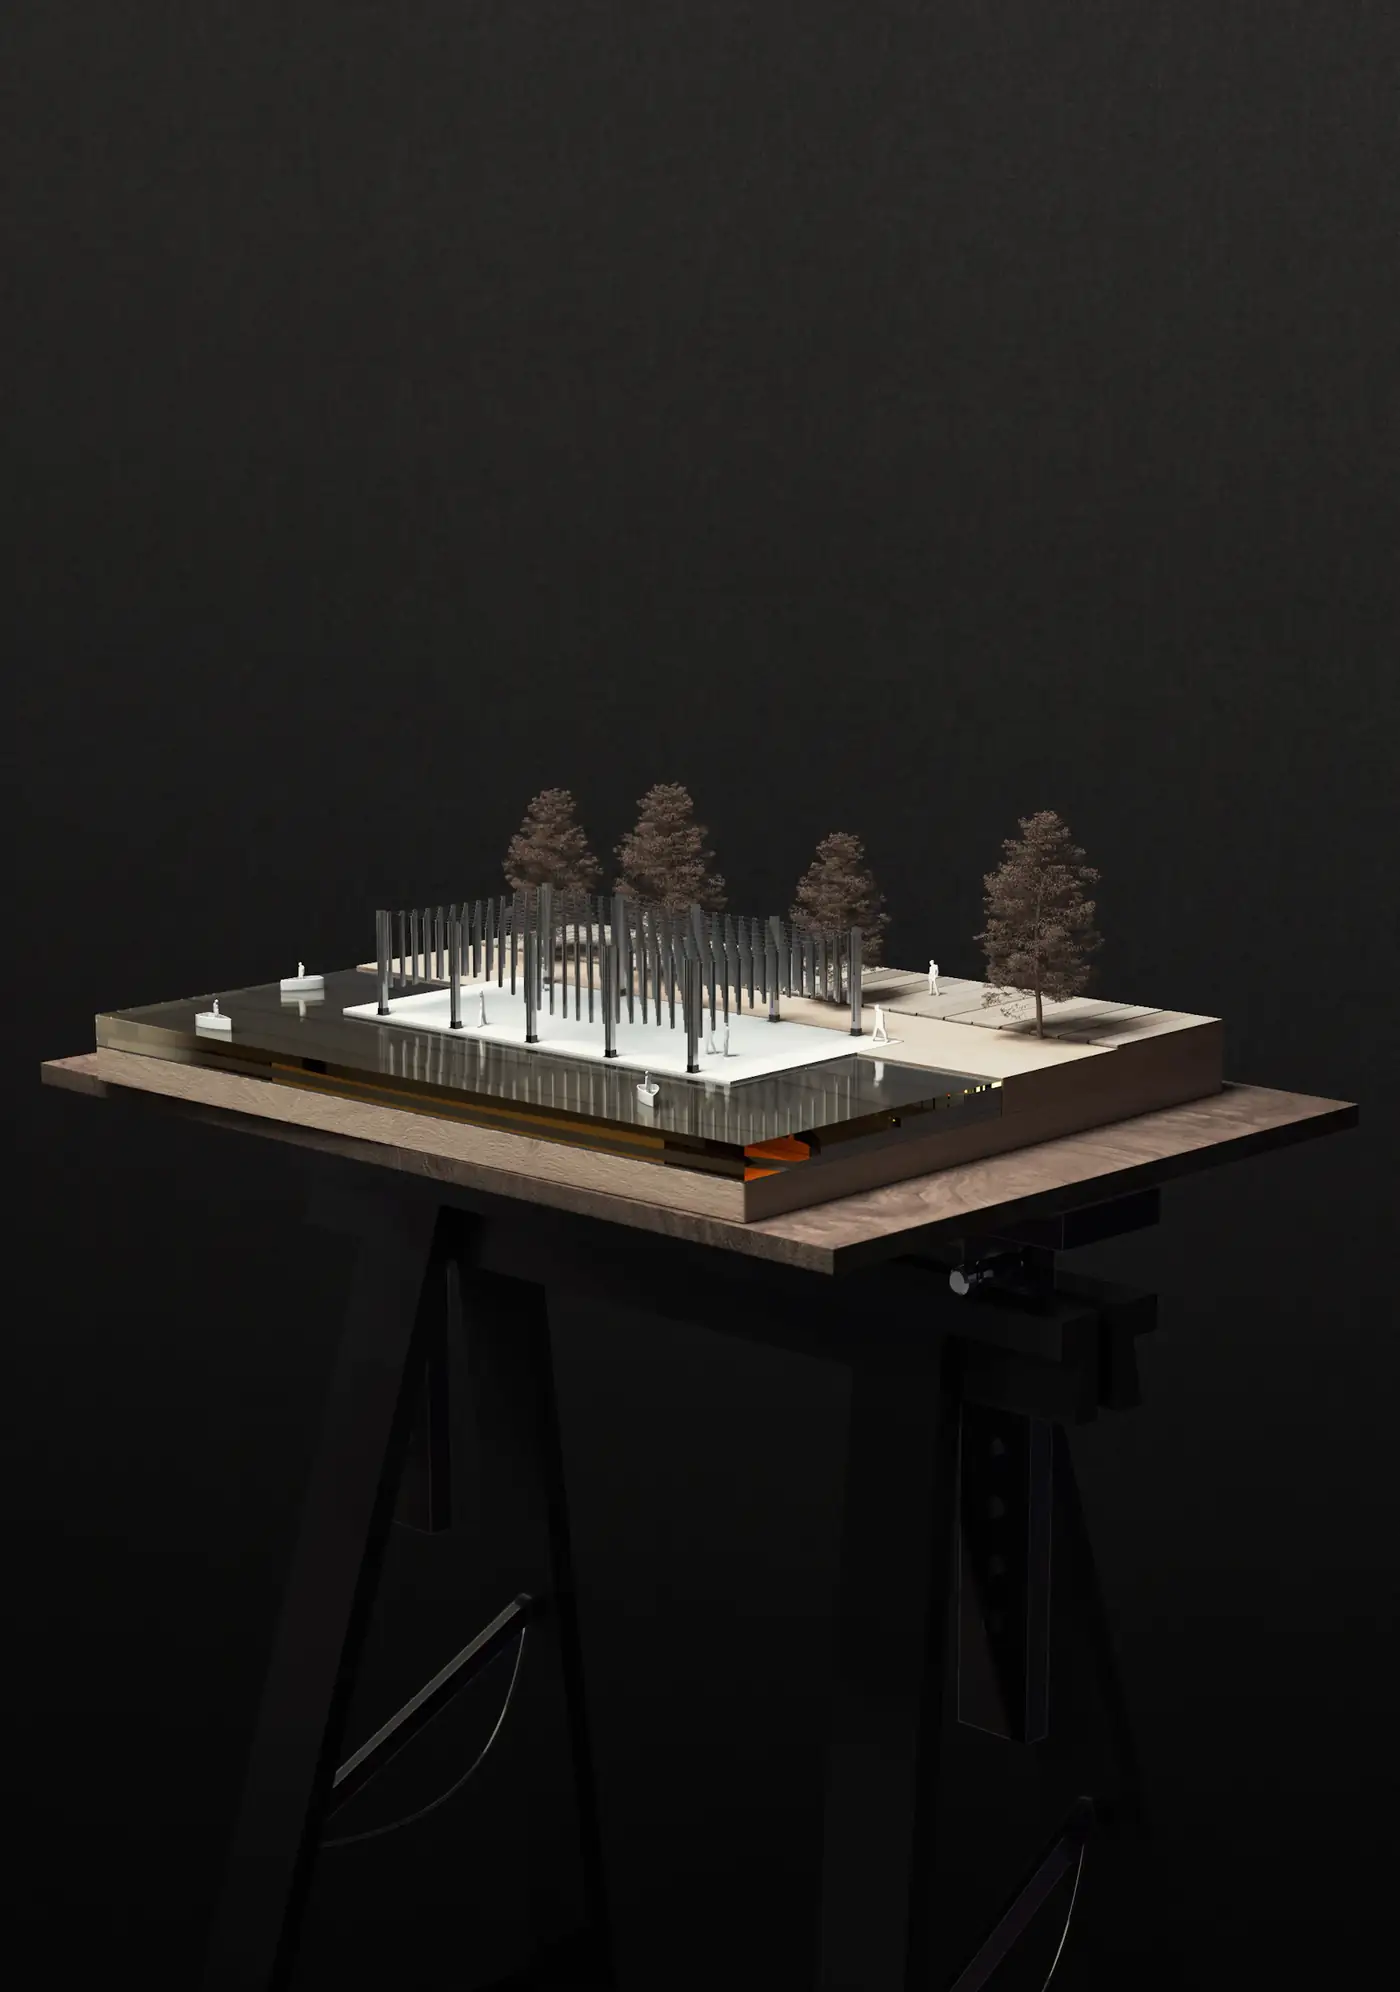
Two days on the site with the people who will use it. We measure the shade, the wind and the walk from the road.
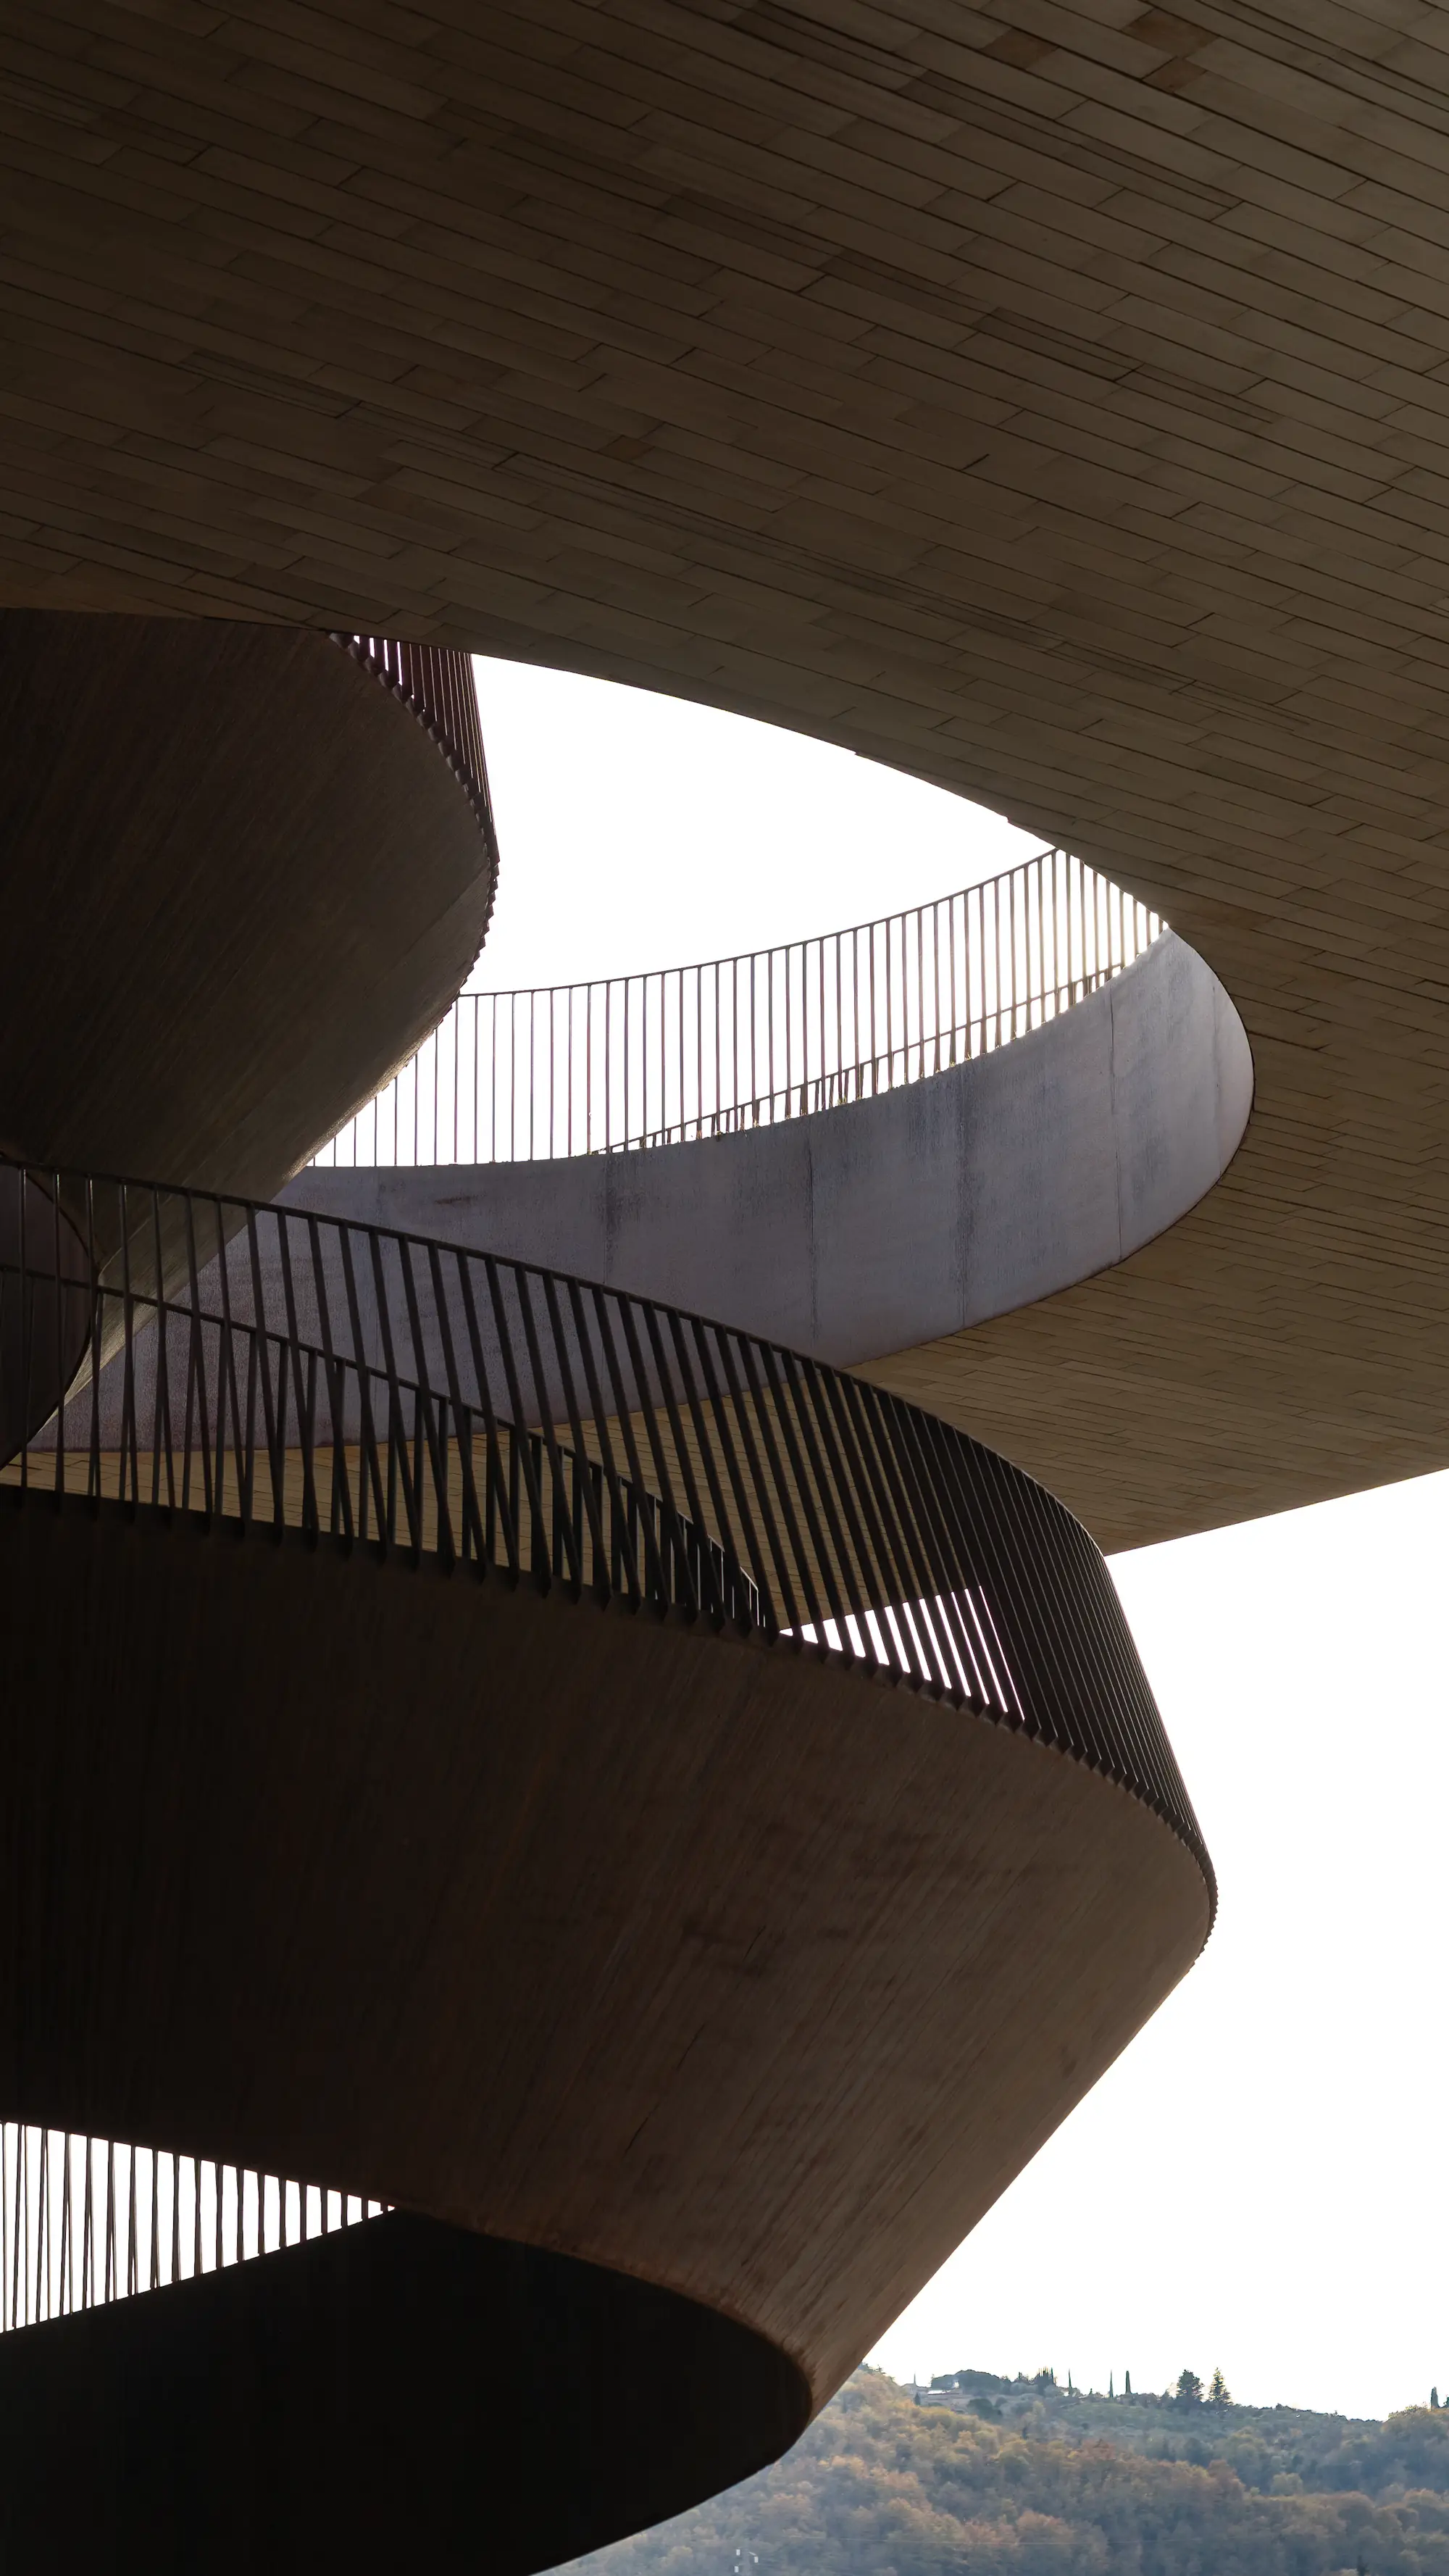
A kerf is the thin line a saw leaves behind when it cuts. It is the smallest possible gap, and it decides whether two pieces fit. We think about buildings the same way. Most of our work is in the gaps, the shaded passage, the step down into a courtyard, the slot of sky above a staircase.
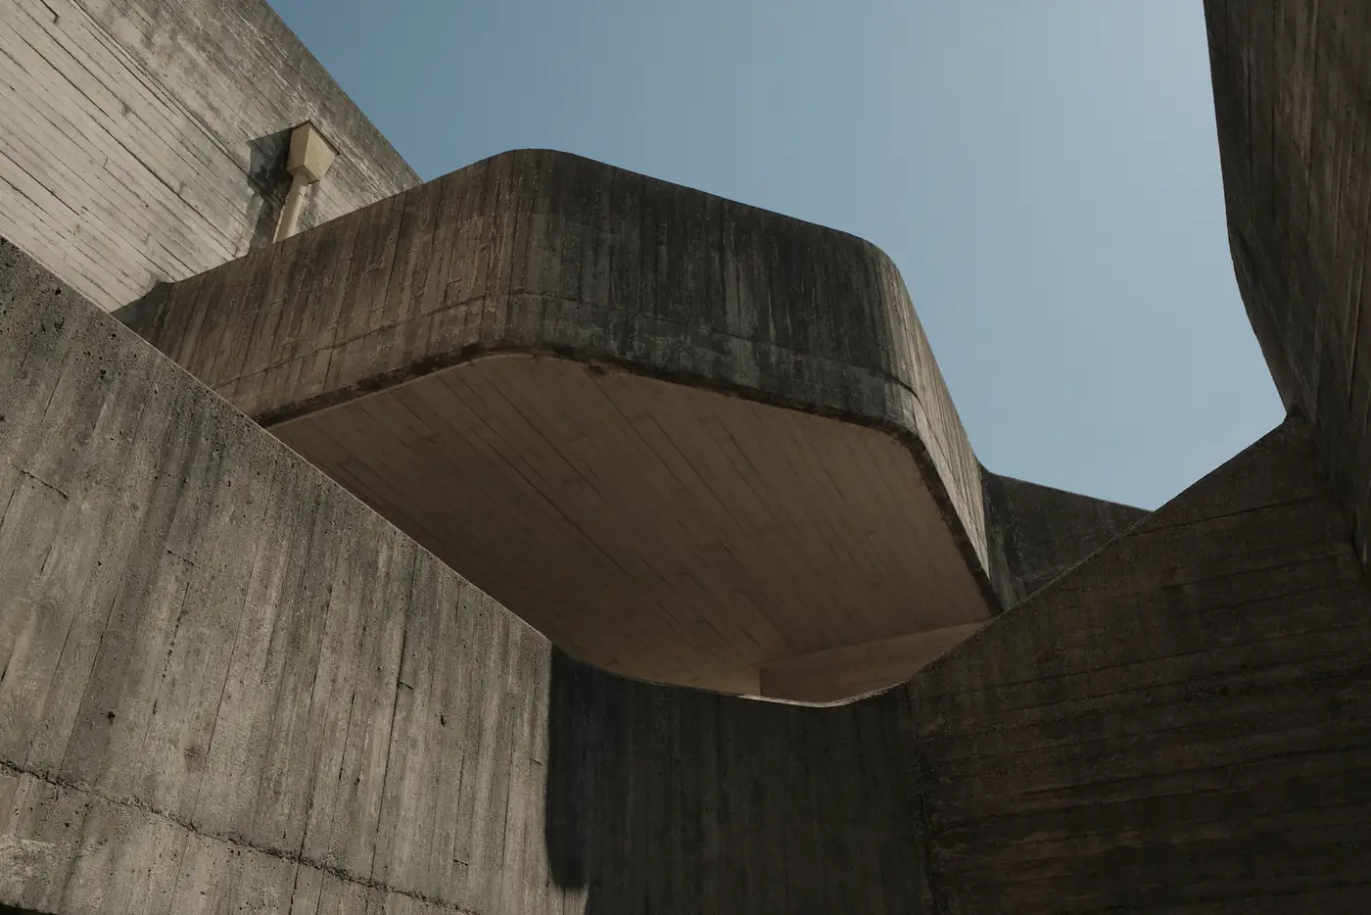
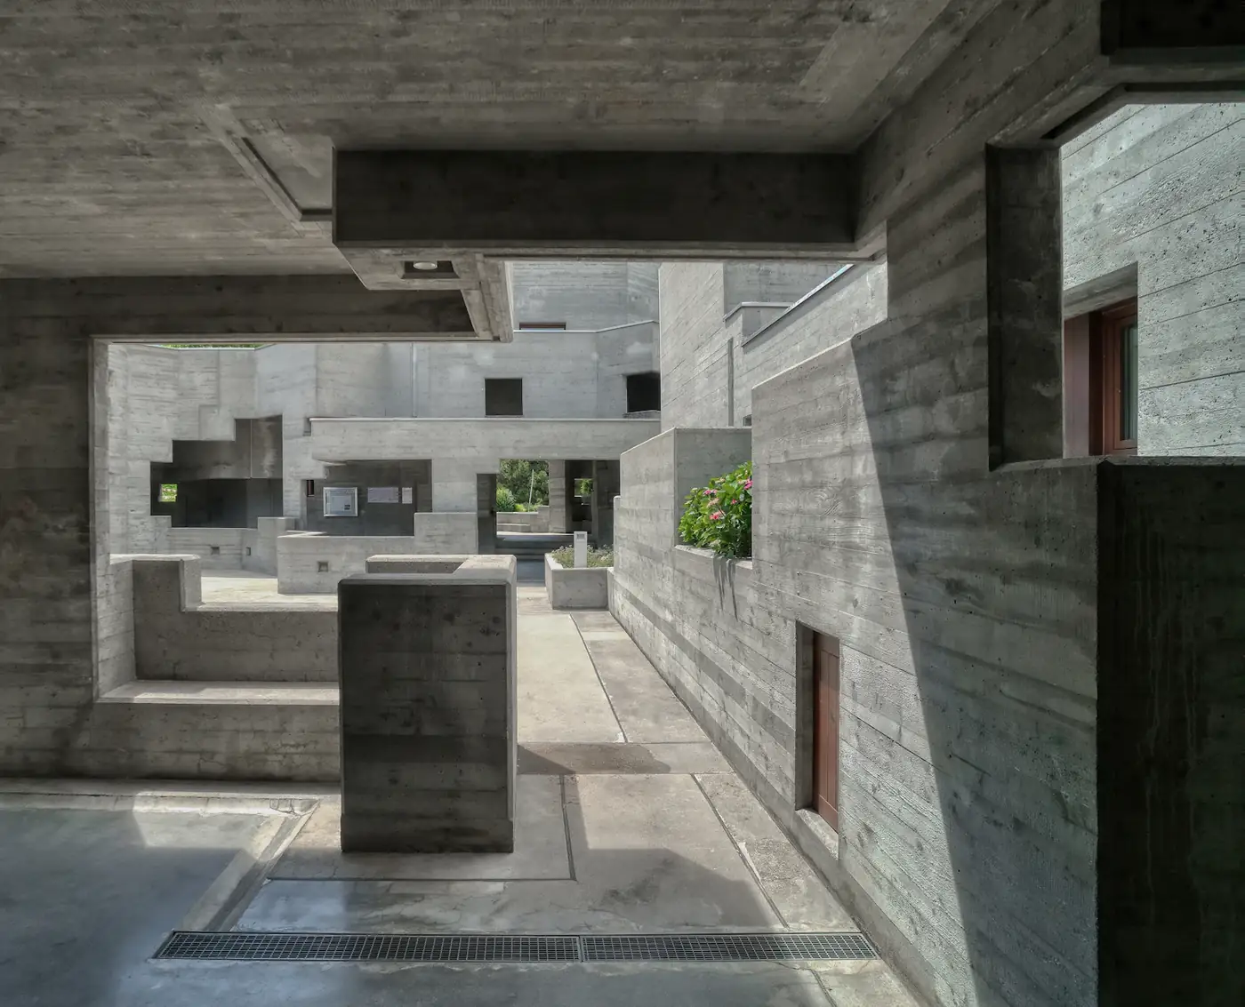
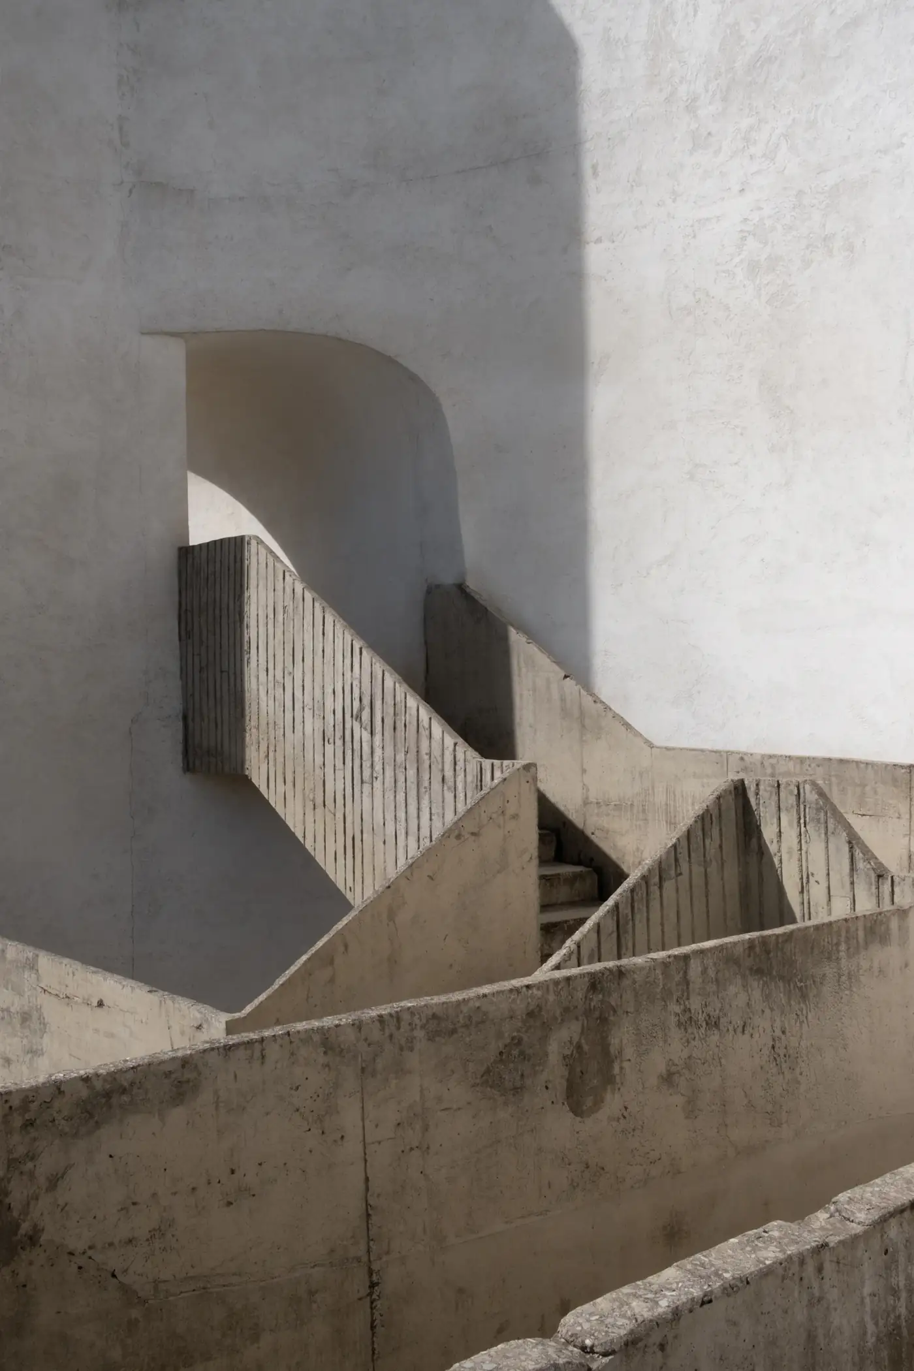
Vendors told us they lose a third of their produce to the midday sun. So the roof is thick, the walls are pierced, and air moves through the building all day.
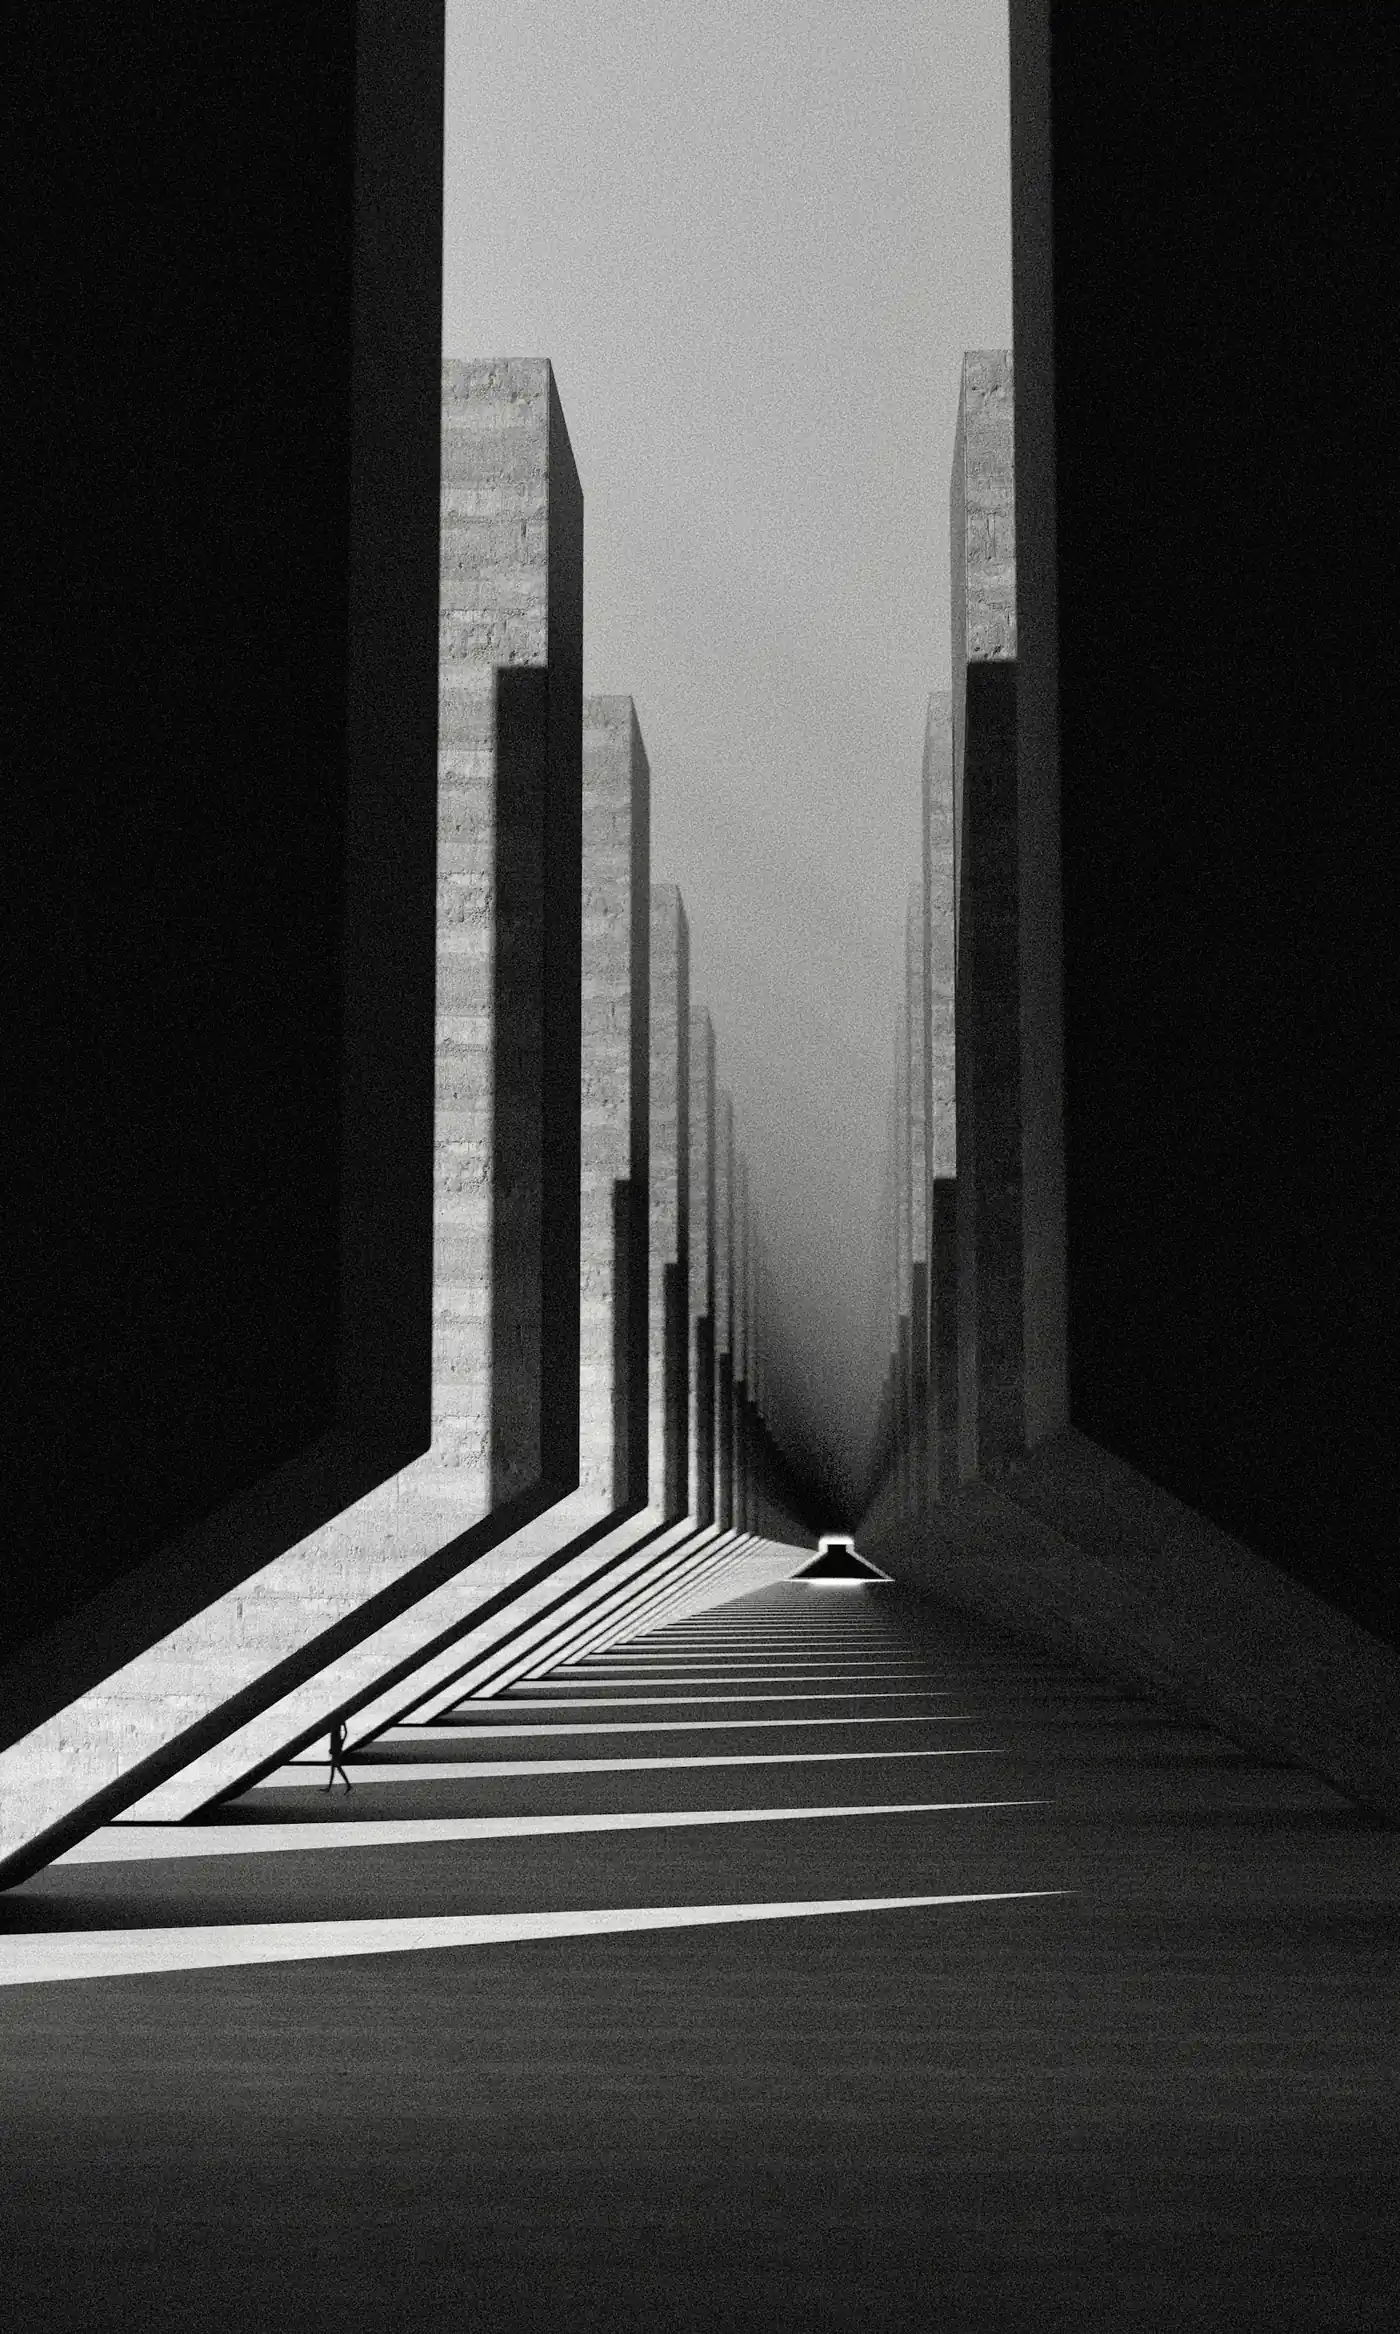
Rumah Tebing sits on the edge of a limestone cliff. Keep scrolling and the house builds itself, the way we first drew it on tracing paper.
Every project moves through the same four rooms of our studio. Hover a step to see what it looks like on our tables.
Two days on the site with the people who will use it. We measure the shade, the wind and the walk from the road.
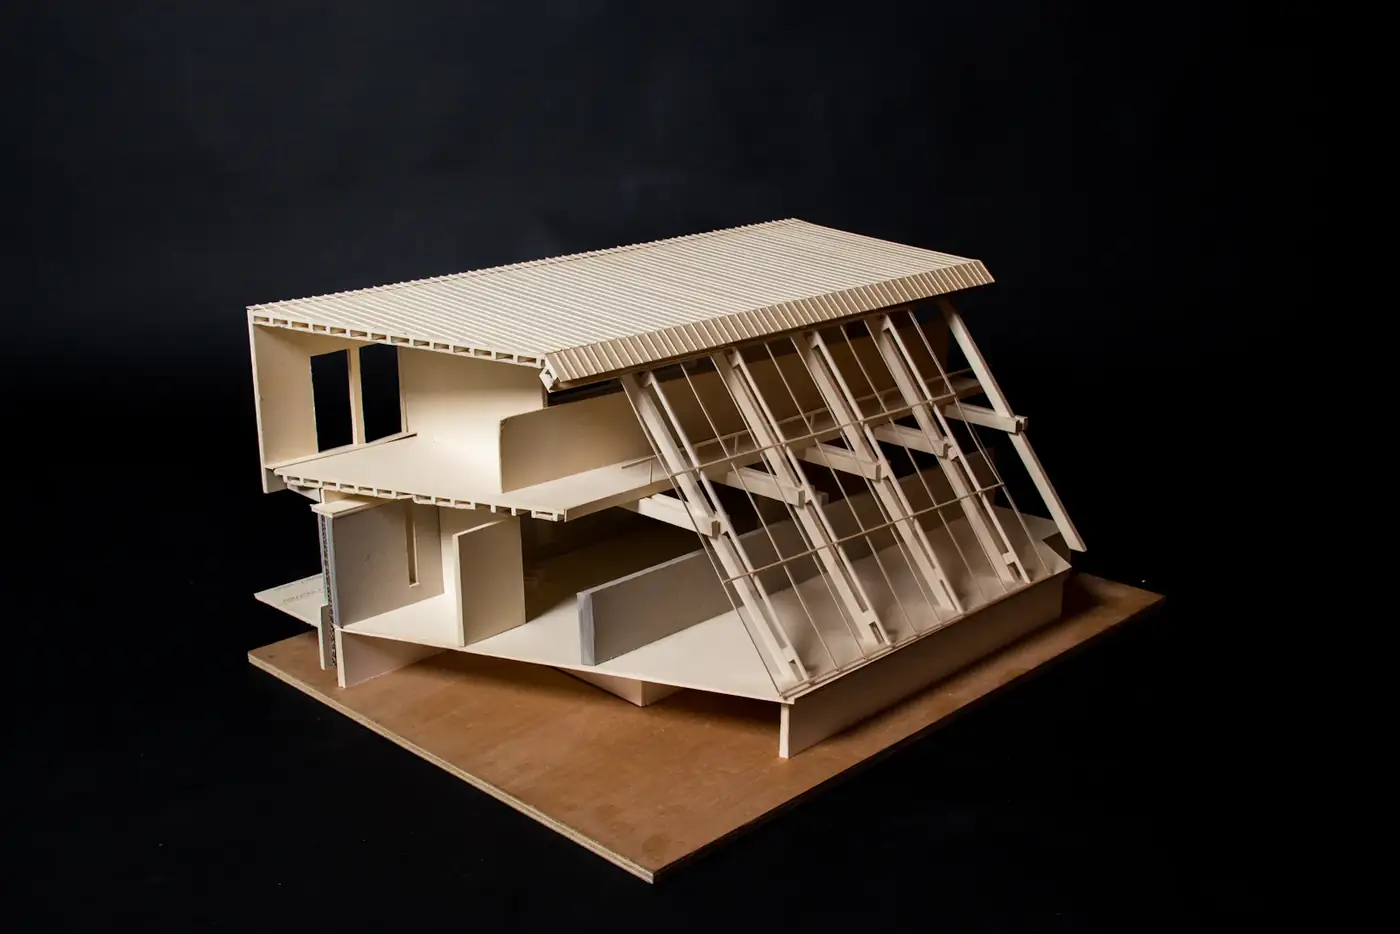
Sections first, plans second. A section shows how light and air move, which is most of what a building does.
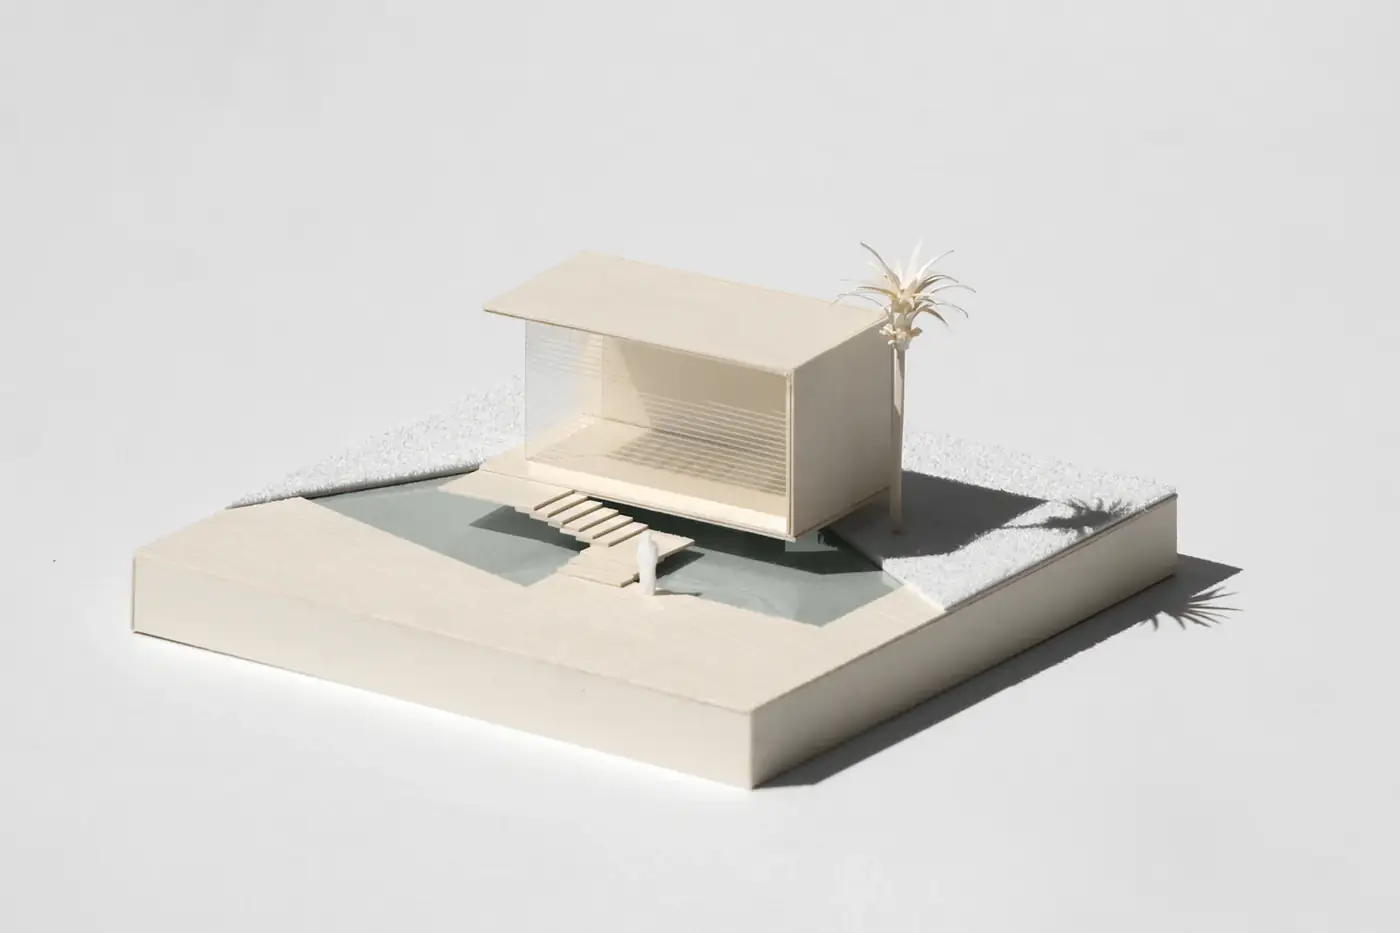
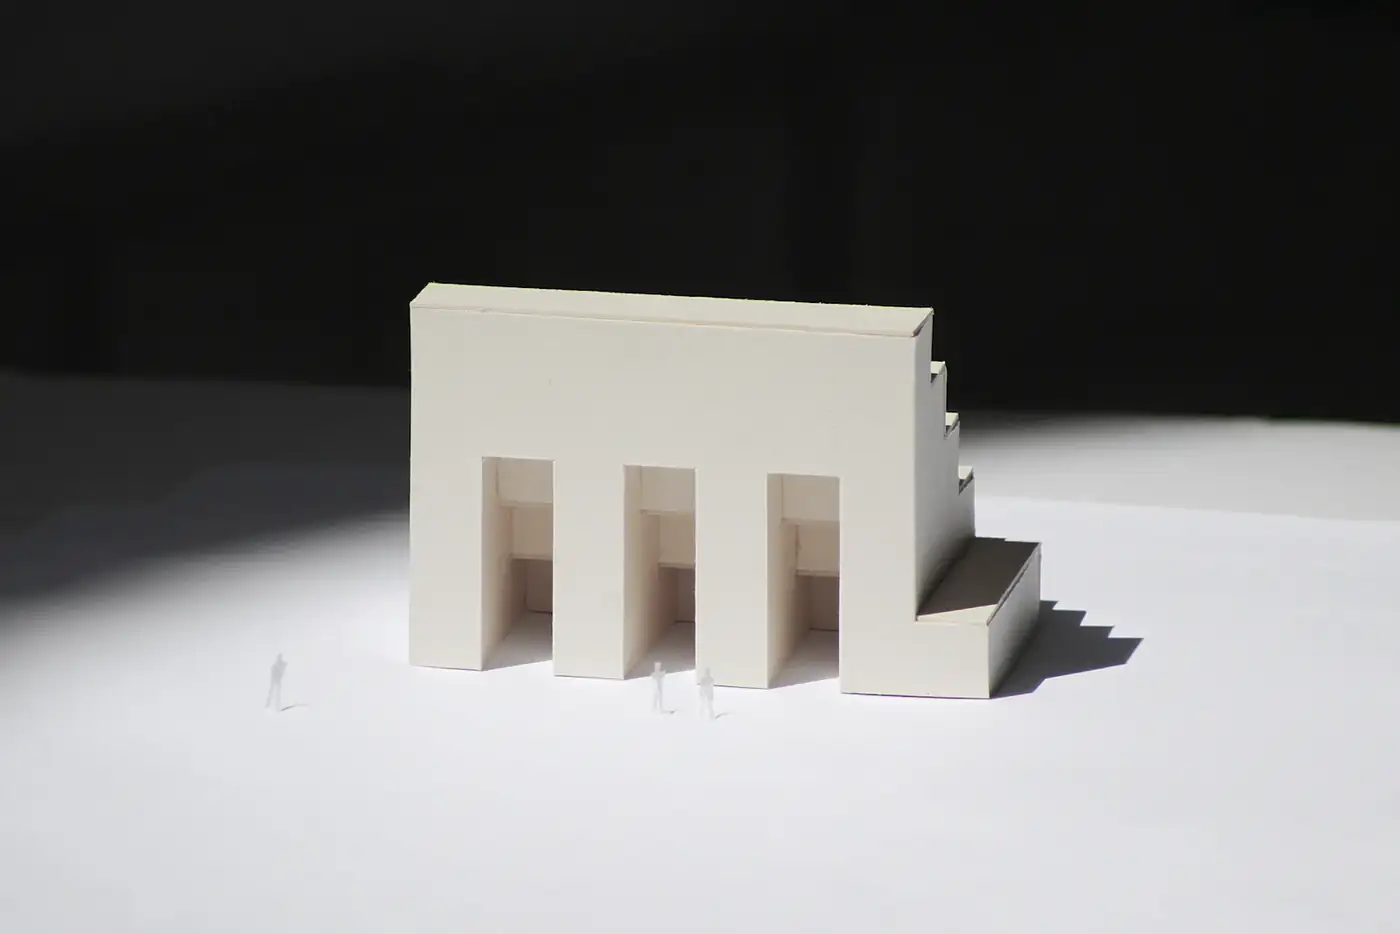
Paper and card models at every scale, photographed in real sunlight on the roof of the studio.
We stay on site every week until the last tile is laid, and we visit again after the first rainy season.
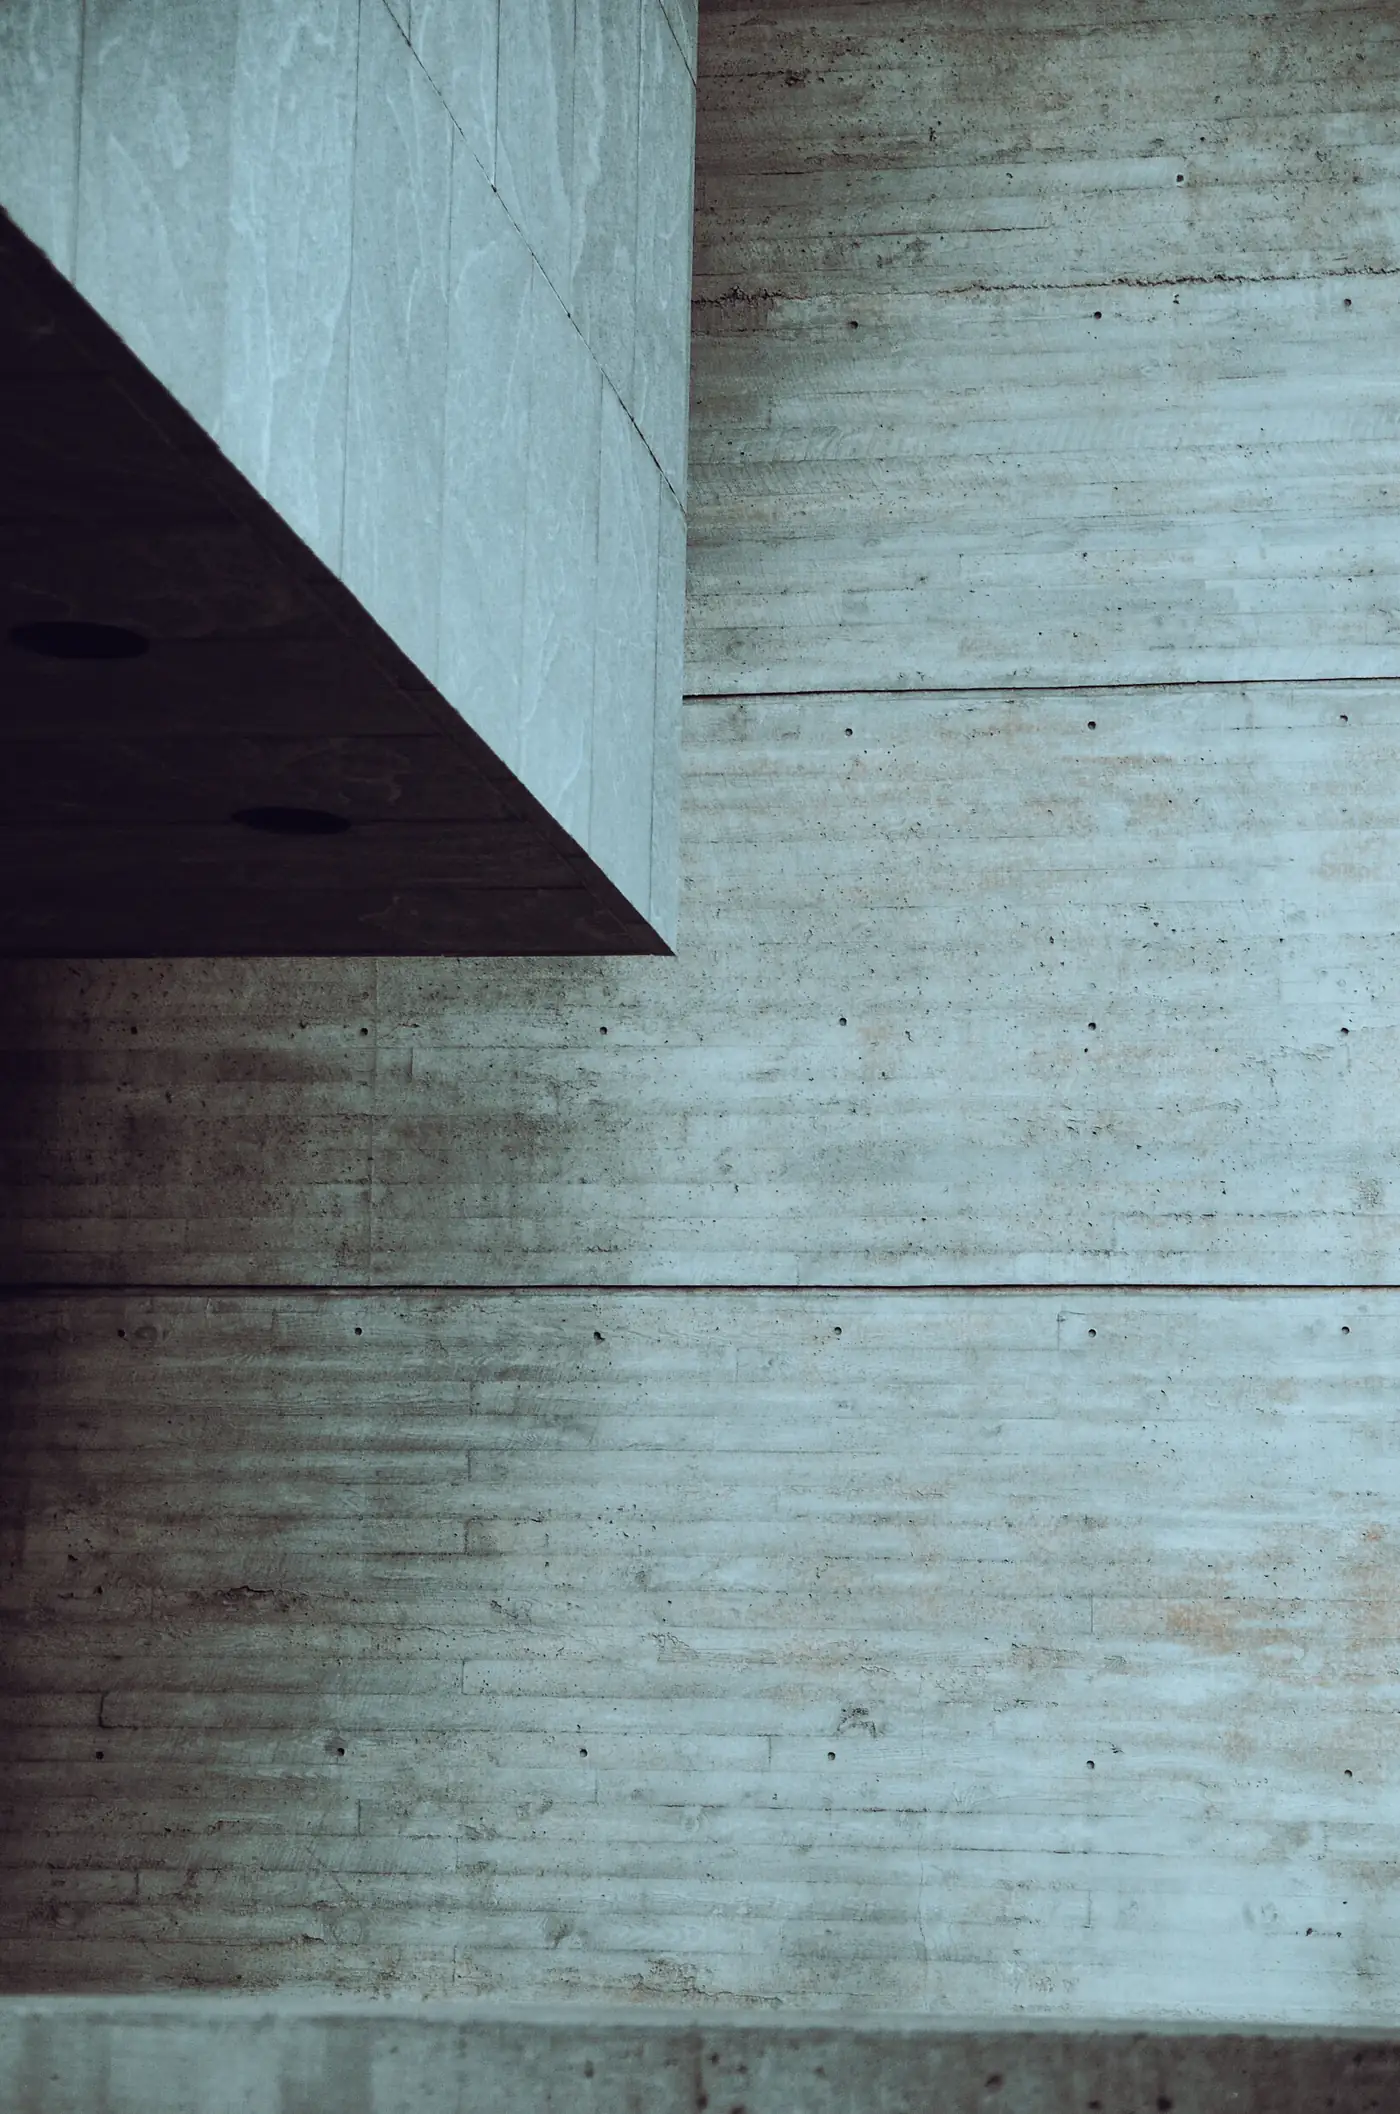
We cast walls against rough boards so the wood leaves its fingerprint behind. Nothing is painted that does not need paint.